ServicesKitchen Remodeling
Kitchen Remodeling in Combine, TX
We remodel kitchens in older houses by dealing with what sits behind the walls first: undersized circuits, aging drain lines, a hood that never vented outside. You get a kitchen that looks new and works to current code, with a written scope before work starts.
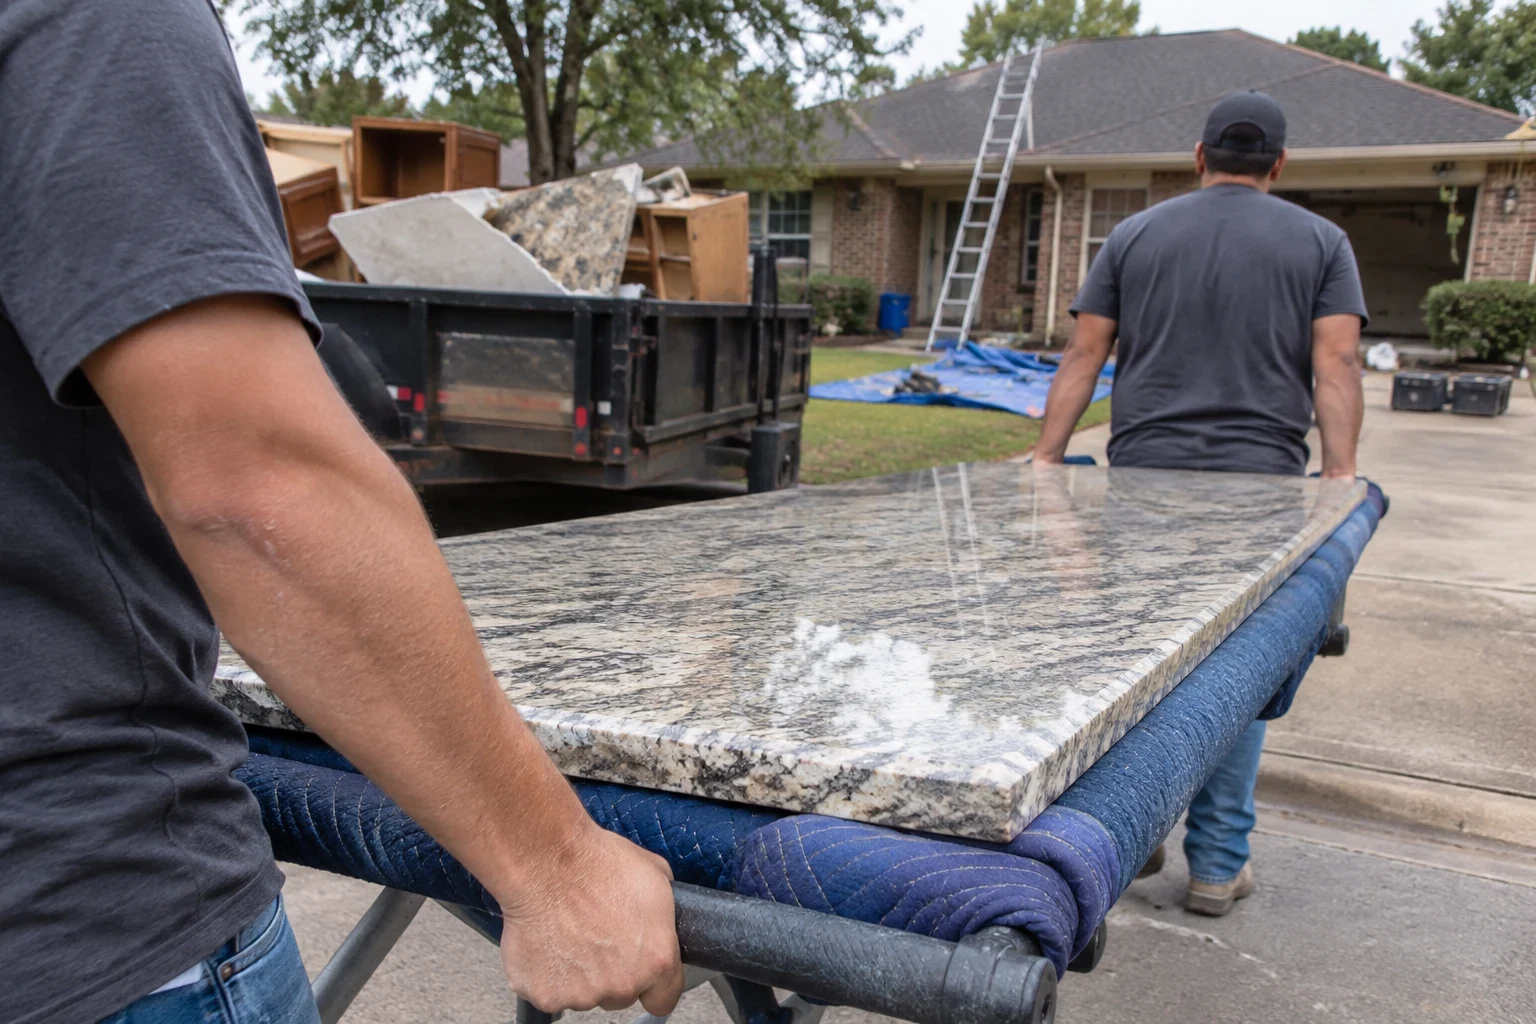
A kitchen remodel that accounts for the house it sits in
A kitchen in a house built decades ago usually carries more history than any other room. It has had the most plumbing changes, the most appliance swaps and often a few weekend repairs that were never permitted. When you open a wall, that history shows up as spliced wiring, a galvanized supply line with heavy scale inside or a patch of soft subfloor where a dishwasher leaked for years.
We are a licensed contractor with 10 years of experience, and we plan every kitchen remodel around that reality. Before we draw the new layout, we look at what feeds the room: the electrical panel and branch circuits, the supply and drain lines, the vent path and the floor structure. If something has to change to support the kitchen you want, you hear about it at the estimate stage, not halfway through demolition.
What the work includes
- Layout planning
- We measure the room, mark where water, drain and gas lines actually run, and plan the new layout around them. Moving a sink across the room is possible, but it changes drain slope and venting, so we explain the tradeoff before you commit.
- Electrical updates
- Kitchens wired decades ago often run the refrigerator, microwave and countertop outlets on one or two shared circuits. Current code calls for dedicated and GFCI-protected circuits, so we lay out what the new kitchen needs and coordinate the work under permit.
- Plumbing corrections
- Galvanized steel supply lines narrow from the inside as they corrode, which is why worn kitchens often have weak pressure at one faucet. We replace those runs where we reach them and check cast-iron drain sections for cracks and slow joints.
- Range hood venting
- Many hoods from past decades only recirculate air through a filter, or vent into the attic instead of outside. We route a proper duct to the exterior so grease and moisture leave the house.
- Subfloor and framing repair
- Long-term leaks under sinks and dishwashers soften plywood and can rot joists in pier-and-beam houses. We cut out damaged material and restore a flat, solid base before anything new is set on it.
Signs your kitchen needs more than new finishes
Breakers trip when appliances run together
Running the microwave and toaster at once should not kill power. A trip like that usually means the circuits were sized for a much earlier kitchen.
Two-prong outlets near the sink
Ungrounded outlets close to water are a shock risk. They are also a clue that the wiring behind them has not been updated.
Low pressure or rusty water
Brown water at first draw, or one faucet that barely runs, points to corroded galvanized pipe inside the wall.
A soft or sloping floor
A floor that gives near the sink or dishwasher often hides a slow leak that has been soaking the subfloor for years.
Grease film on walls and ceiling
If grease collects above the stove, the hood is probably not moving air outside. That residue builds up every time you cook.
What drives the price of a kitchen remodel
Kitchens of equal size can come in at very different prices, mostly because of what hides inside the walls. Our estimate splits the work into line items, so you can see where each dollar goes and choose what matters most to you.
State of the existing systems
Swapping out galvanized supply lines, adding dedicated circuits or replacing a panel that is too small raises the cost. It also takes out the parts most likely to fail once the walls are closed.
Moving things around
Leaving the sink and range in place costs the least. Relocating them calls for new drain runs and vents, and sometimes new gas lines.
The floor underneath
Rotted wood under the sink or sagging joists in a pier-and-beam home have to be fixed before new work goes in, and how far it goes often shows only after demolition.
Finishes and fixtures
Your choice of fixtures and finishes makes up a big part of the total, and we price each selection plainly so you can compare.
Permits and inspector visits
Plumbing, electrical and mechanical work each come with permit rules. The estimate shows those fees and the inspections that go with them.
The steps of a kitchen remodel
- 1
Free in-home estimate
We go through the kitchen together, open the panel, check under the sink and trace the vent path. Your written estimate splits the job into separate items, with any fixes the current systems need priced on lines of their own.
- 2
Permits and a schedule
We obtain the permits the job needs and lay out a schedule, so you know which days you will be without the kitchen and when water or power goes off.
- 3
Tear-out and what it reveals
We cover floors and doorways elsewhere in the house, then open up the kitchen. If the walls show something the estimate visit couldn't, we photograph it, show you and explain your choices. Nothing in the written scope changes without your approval.
- 4
Rough-in and inspector check
New wiring, plumbing and venting go in with the walls open, and the inspector signs off on it before anything is covered.
- 5
Finishing and cleanup
We assemble the new kitchen, hook up and test the fixtures, and haul away debris and dust when the job wraps up.
Questions people ask about kitchen remodels
Will remodeling the kitchen mean rewiring my whole house?
Usually not. We update the kitchen circuits to current code. If your panel is too old or too small to carry them, we show you why and price it as a separate line you can decide on.
What happens if tear-out uncovers a problem?
We pause that part of the job, photograph it and walk you through the repair. No extra work goes ahead without your approval. Older kitchens often hide surprises, and we'd rather you hear about them early.
How long will I be without a working kitchen?
It depends on the scope and how much existing plumbing and wiring needs correcting. Before we start, you get a schedule marking the days water or power will be off, so you can plan meals and routines around them.
Does a warranty cover the kitchen work?
Our workmanship warranty applies to eligible projects, and coverage depends on the service. We go over what covers your kitchen when we put the estimate together.
Do you take kitchen remodels outside Combine?
We do. Kitchens across the area, including Seagoville, Crandall, Forney and Kaufman, get the same estimate visit wherever you live.
See what your kitchen really needs
We will look at the wiring, plumbing and floor under your kitchen and give you a written, line-item estimate. You decide what to do with it.