ServicesCommercial Contracting
Commercial Contracting in Combine, TX
We renovate restrooms, break rooms and small kitchens in working commercial spaces. We pull the permit, line up licensed plumbers and electricians, and plan around your business hours. In older buildings, we expect what earlier tenants left behind and price for it before work starts.
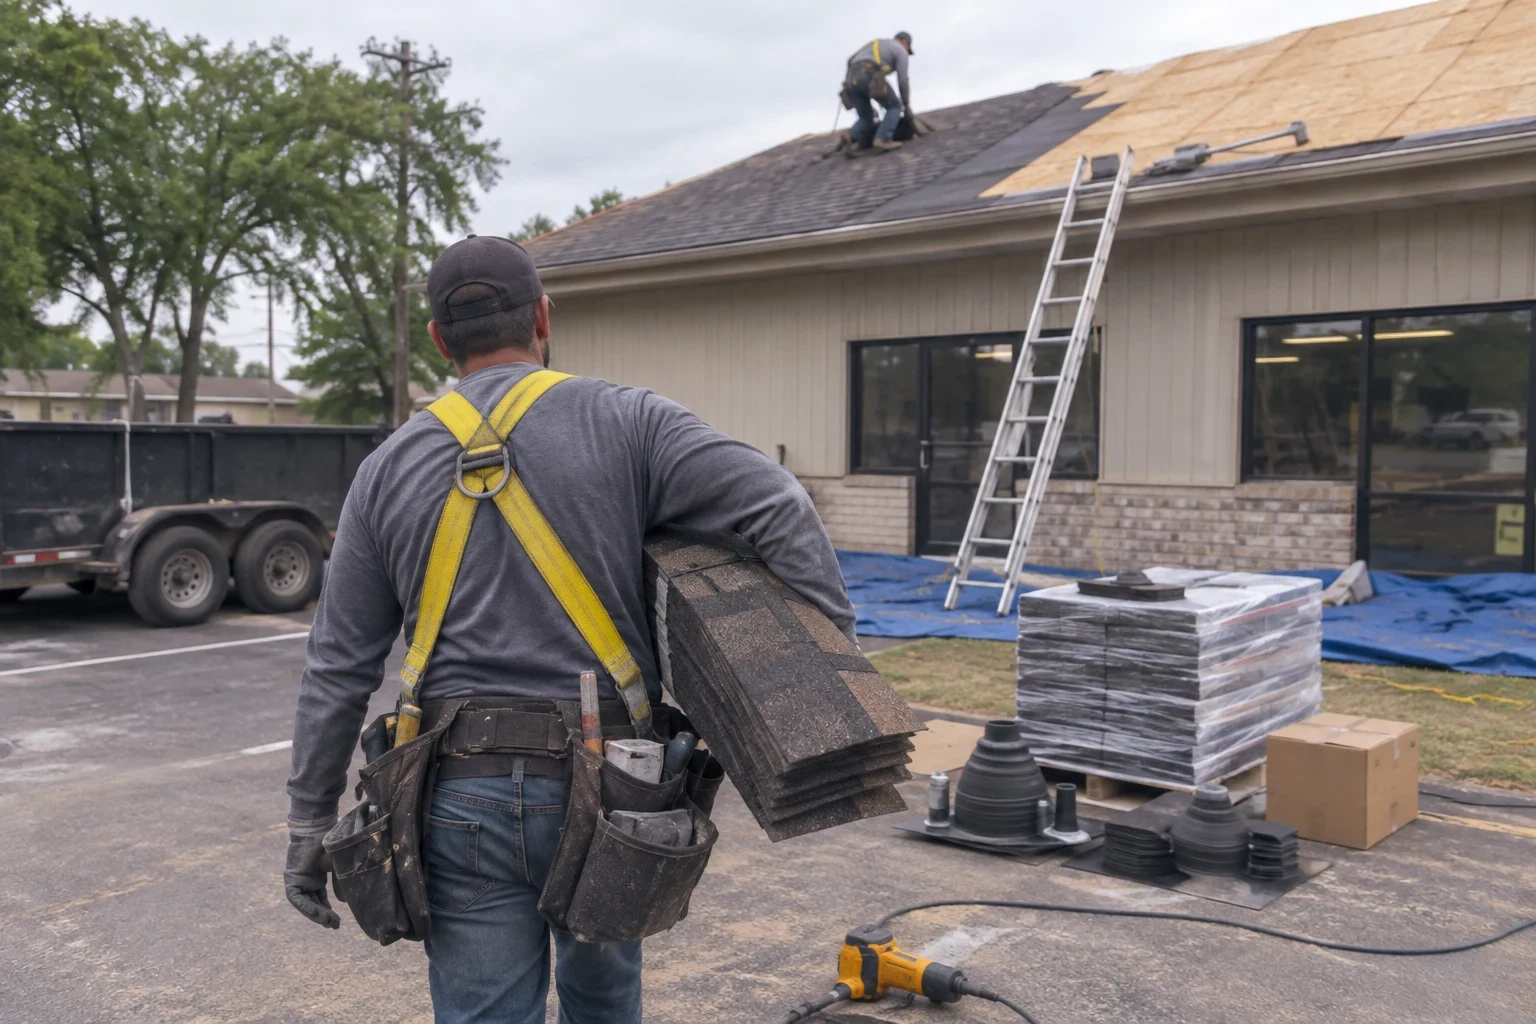
Interior projects for buildings that are still in use
Our commercial contracting covers the interior projects a small business or property owner needs done once and done correctly: restroom renovations, break rooms and kitchenettes, and kitchen updates in offices, shops and small retail suites. We plan the sequence and handle the permit. We keep the space usable for as long as the work allows.
Most of the buildings we see are not new. A strip center or office built in the 1970s or 1980s has usually been through several tenants, and each one left something behind. We find drains rerouted without a cleanout, circuits borrowed from the suite next door, and water heaters tucked above a ceiling grid. We open things up expecting that, and we show you photos of what we find before anything changes.
We are licensed and bring 10 years of experience to this work. If the roof over your suite is part of the problem, that falls under our commercial roofing service, and we can talk through both on the same call.
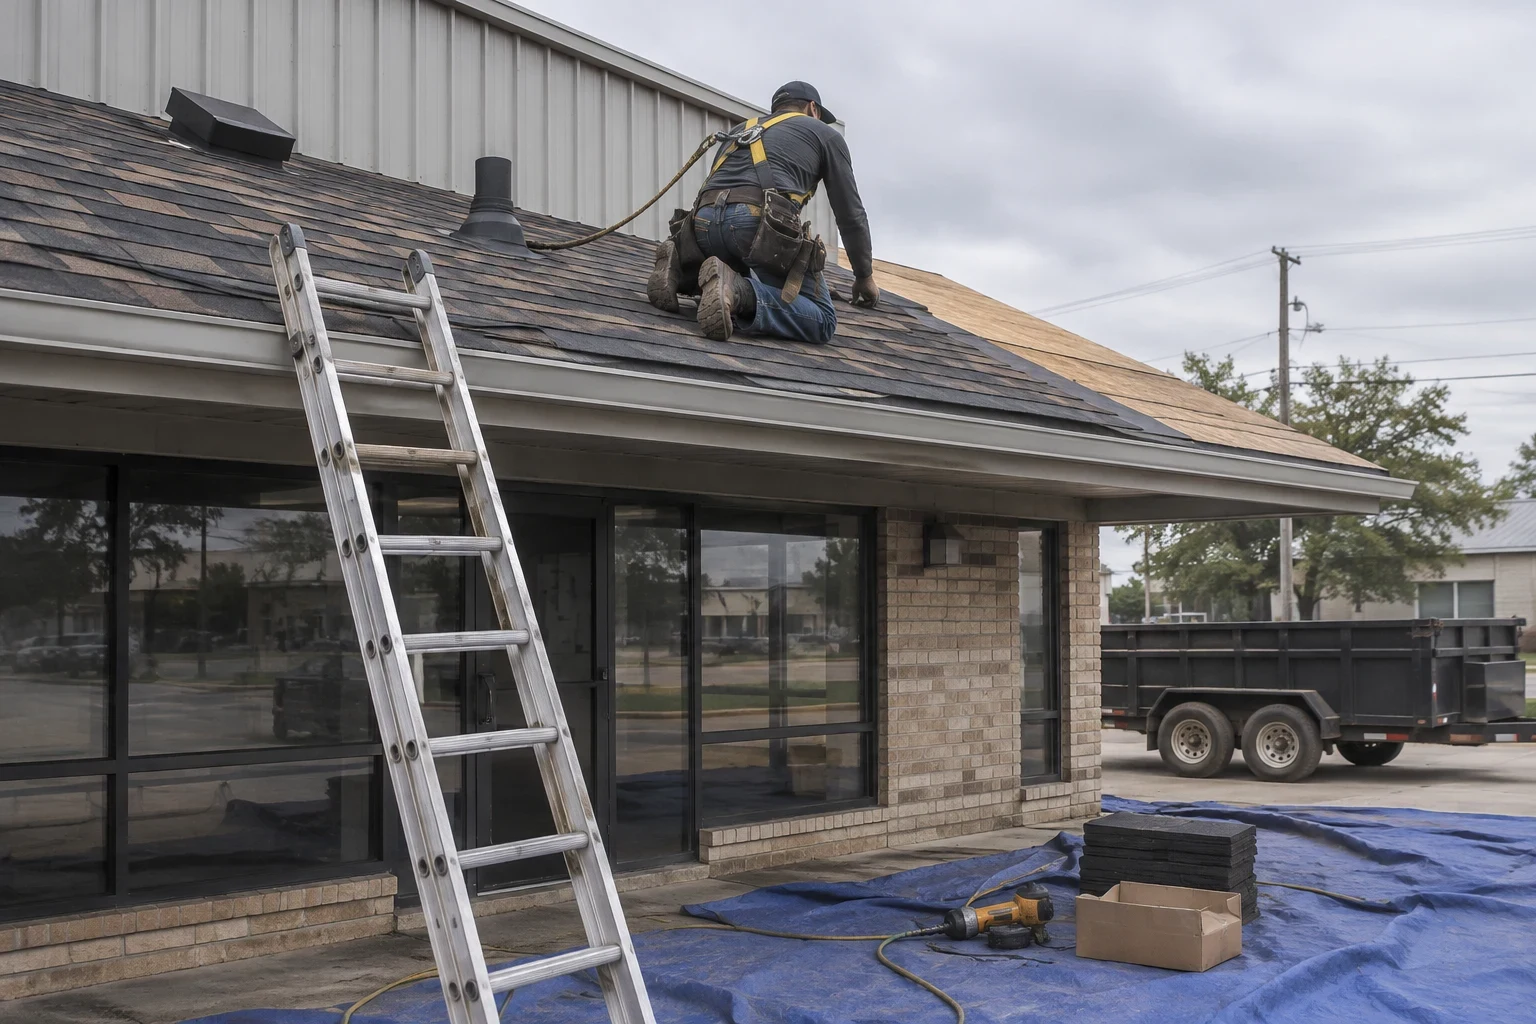
What the work covers
- 01
Restroom renovations
We replace fixtures, toilet partitions and lavatories, and rework layouts where the scope calls for it. When the Texas Accessibility Standards apply, we plan clearances, grab bar locations, lavatory heights and door swings before anything is ordered.
- 02
Break rooms and kitchenettes
We handle sinks, layout, dedicated appliance circuits and GFCI protection near water. Older suites often run one 20-amp circuit along an entire wall, so a microwave and coffee maker trip it every morning. We plan new circuits with the electrician so that stops.
- 03
Small commercial kitchen updates
We change prep area layouts and add hand sinks. The work is coordinated with the items your health inspector and fire marshal will check.
- 04
Permits and inspections
We pull the building permit and prepare what the city asks for. We schedule rough-in and final inspections, and accessibility review goes into the timeline from day one.
- 05
Licensed trades in the right order
Plumbers and electricians are scheduled so nothing gets covered before the rough-in inspection passes. That way you never pay to open a finished surface twice.
- 06
Working around your hours
Loud demolition happens early or after close. Dust barriers with zip doors keep the rest of the space clean, and you get a clear plan for which restroom stays open on which days.
Questions about Commercial Contracting?
Call(972) 640-4215Signs your building is due for this work
Slow drains at more than one fixture
When several fixtures drain slowly, the cause is often cast iron line that has scaled inside, or a sagging section under the slab. A new toilet will not fix it. The line needs to be scoped first.
Rusty water or weak pressure
Galvanized steel supply pipe corrodes from the inside and narrows over time. Brown water after a weekend or a faucet that barely runs usually means the pipe, not the fixture.
Breakers tripping in the break room
Modern appliances draw more than these circuits were designed for. Repeated trips are a warning, not an annoyance.
A new tenant or change of use
Bringing in a different kind of business can trigger accessibility and plumbing fixture requirements. It is better to know that before the lease is signed than after.
Evidence of past unpermitted work
Look for mismatched pipe materials, open junction boxes above ceiling tiles and a soft spot around a toilet flange. Each points to repairs that were done quickly and may not pass inspection when the space is opened up.
How a project runs, from first call to final inspection
- 1
Phone call and walkthrough
You tell us about the space by phone, and we set a time for a free estimate visit. On site we lift ceiling tiles, look at the electrical panel and fixtures, and ask what you know about the building's age and earlier tenants.
- 2
Written, line-item estimate
Known work is priced separately from allowances for what may sit behind walls or under the slab. You can see exactly which numbers are firm and which depend on what we find.
- 3
Permit, testing and phasing
We file the permit and arrange an asbestos survey when the building's age calls for one. Then we agree on a phasing plan that keeps your business running.
- 4
Construction and inspections
Trades work in sequence, the site is cleaned each day, and inspections are booked as each stage is ready. If we uncover something unexpected, you see photos and a price before we proceed.
- 5
Final walkthrough
We walk the finished space with you and close out the punch list. We also explain the workmanship warranty, which applies to eligible projects with coverage that varies by service, so you know what covers your job.
What drives the cost of a commercial project
We price each commercial job from the walkthrough, never from a per-square-foot guess. The largest swings come from what the building is hiding and what the permit triggers. Your estimate lists each factor so you can see where the money goes.
- Condition behind walls and under the slab
- Corroded galvanized supply lines or a failing cast iron drain add labor and material. Moving a drain through slab means saw-cutting, trenching and patching.
- Accessibility requirements
- Reworking a restroom for required clearances can mean moving walls and fixtures, not just swapping them. Larger projects may also need state accessibility review, which adds time.
- Older materials and testing
- Buildings from before the 1980s may contain asbestos in floor tile, mastic or pipe insulation. A survey comes first, and if it finds anything, abatement by a qualified crew changes both the budget and the schedule.
- Electrical capacity
- Adding dedicated circuits is simple when the panel has room. A full panel or outdated breakers turn it into a larger job.
- Phasing and after-hours work
- Keeping one restroom open or working after close stretches the schedule. Splitting the work into phases also adds labor hours.
Questions owners ask about commercial projects
Do I need to shut down during the work?
In most cases, no. We break the job into phases, put up dust walls and save the loudest work for early morning or after closing. If water or power must be shut off, we agree on the time with you in advance.
Who handles the permit?
We do. We apply for it, prepare the paperwork the city asks for and schedule each inspection, so you never have to go to the building department.
What happens if you find something the estimate didn't include?
We stop that part of the work, send you photos and give you a written repair price before going on. Older buildings hold more surprises, which is why the estimate lists allowances separately from fixed prices.
Does an older building need an asbestos survey before renovation?
Texas rules generally require one for most commercial buildings before renovation, and those built before the 1980s are the likeliest to contain asbestos. We schedule the survey first so the results don't hold up the job.
Is the work covered by a warranty?
Our workmanship warranty applies to eligible projects, and coverage varies by service. We review what covers your job during the final walkthrough.
Do you take on buildings outside Combine?
Yes. Owners in Seagoville, Forney, Mesquite, Kaufman and surrounding towns get the same process and free estimate.
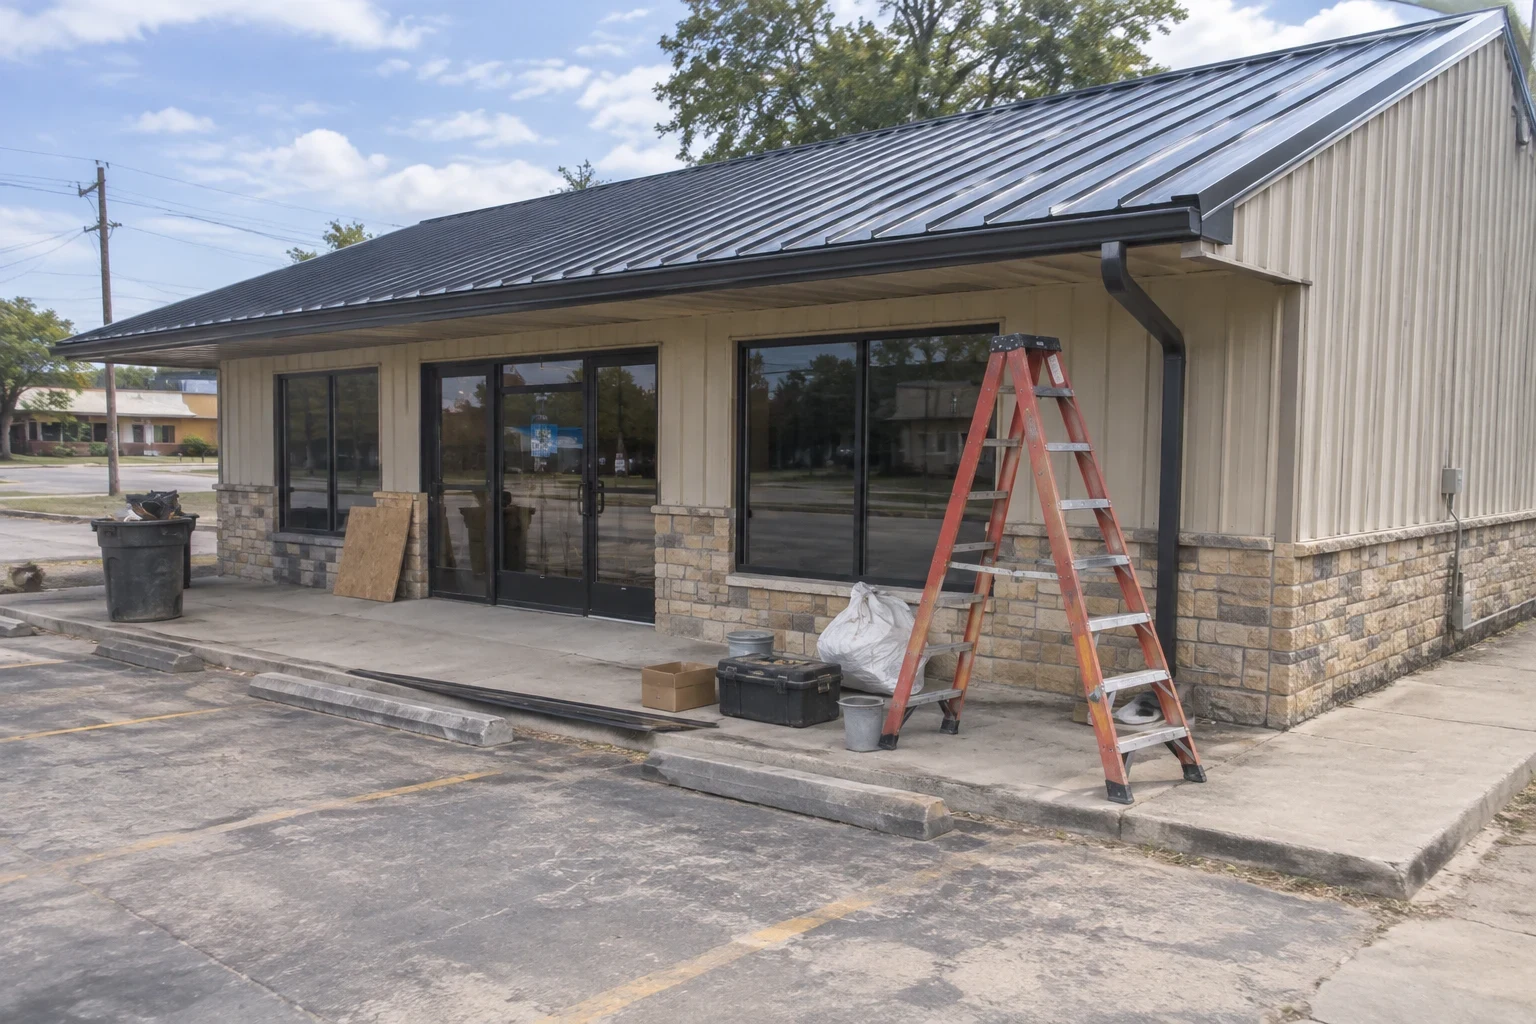
Tell us about your building
Describe the space and what is not working, and we will set up a walkthrough. You will get a line-item estimate that accounts for what an older building tends to hide.